
Practice
From sketch to structure,
ideas built with precision.

How We Work
Foundation & Spirit: Design
between spaces and dreams
Every project begins with a sketch — the purest way to let ideas flow freely. From there, we refine proportions and grids in AutoCAD, ensuring clarity and precision in every line. The design then evolves into ArchiCAD, where we develop digital models to explore space, materials, and detail. This process allows us to create spaces that are both visionary and practical — design that inspires while delivering real value to our clients.


Architecture
& Planning
Our work bridges vision and strategy. Architecture is not only about form and space, but also about planning for how people live, work, and connect. From masterplans to private homes, we approach every scale with the same precision: defining proportion, shaping identity, and creating continuity between indoors and outdoors. Through careful planning, we ensure that each project is not only timeless in design but also sustainable, functional, and built to perform.
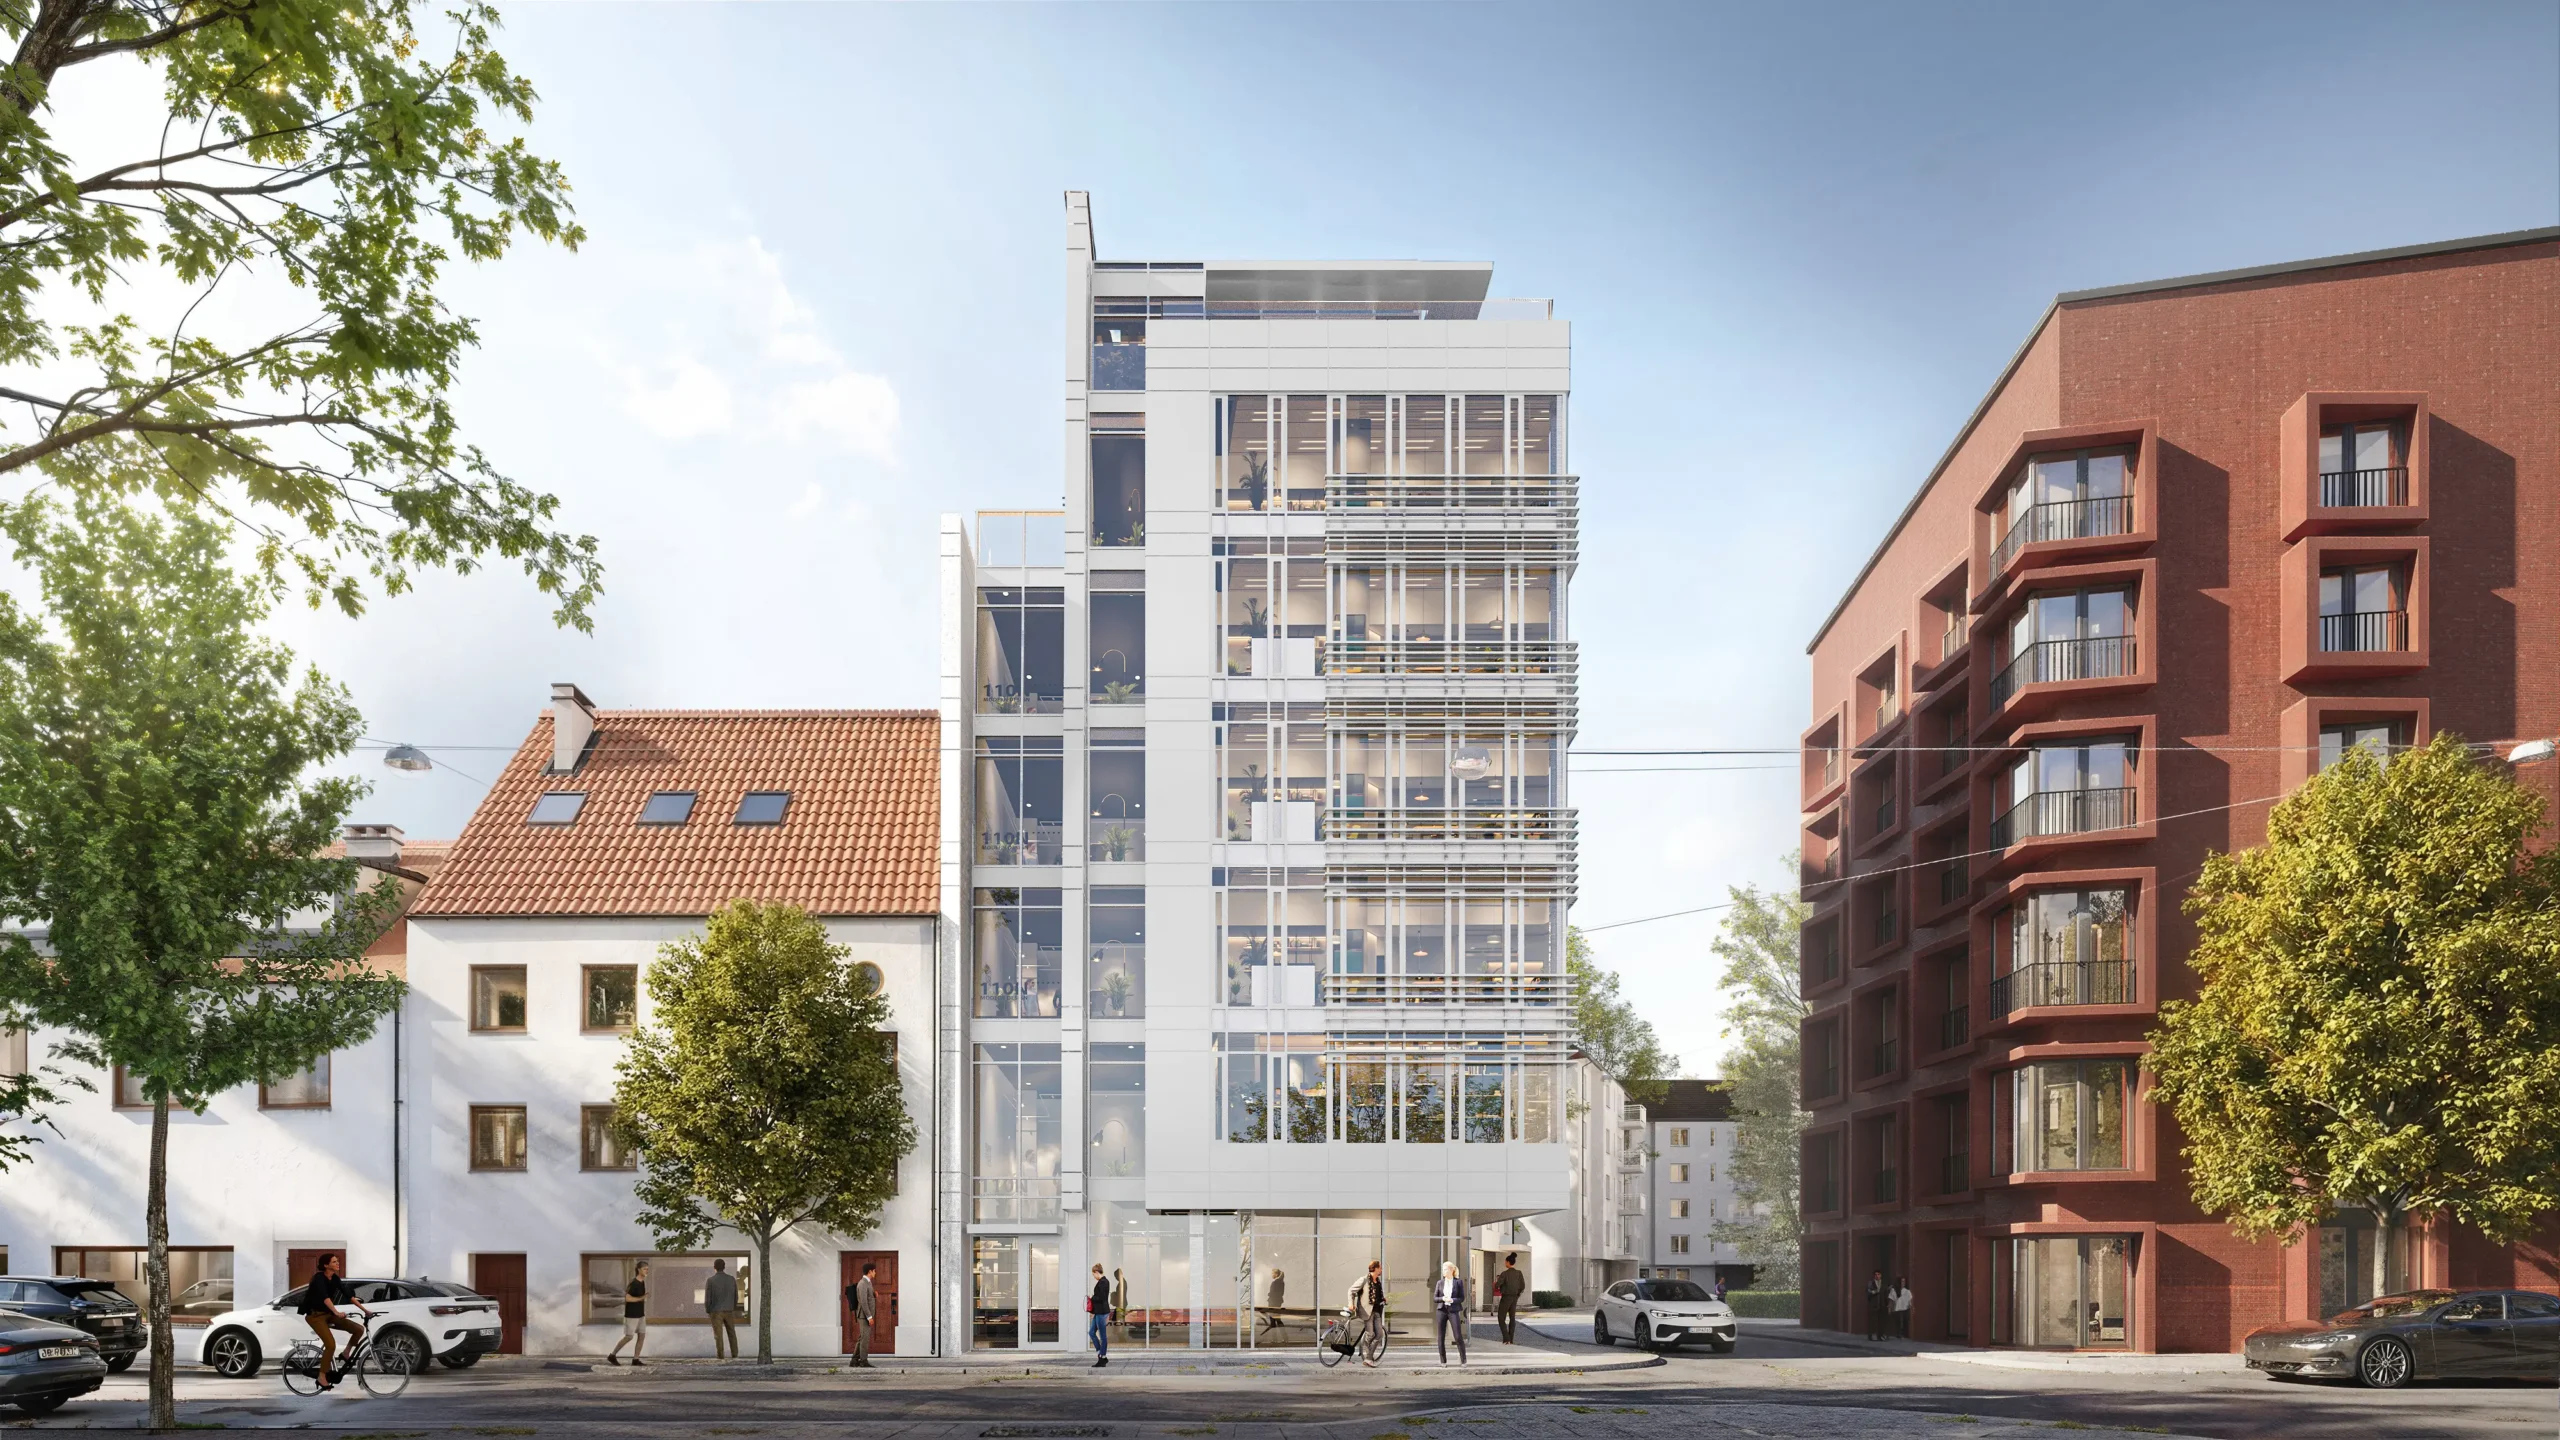
Turm 30 — Neu-Ulm
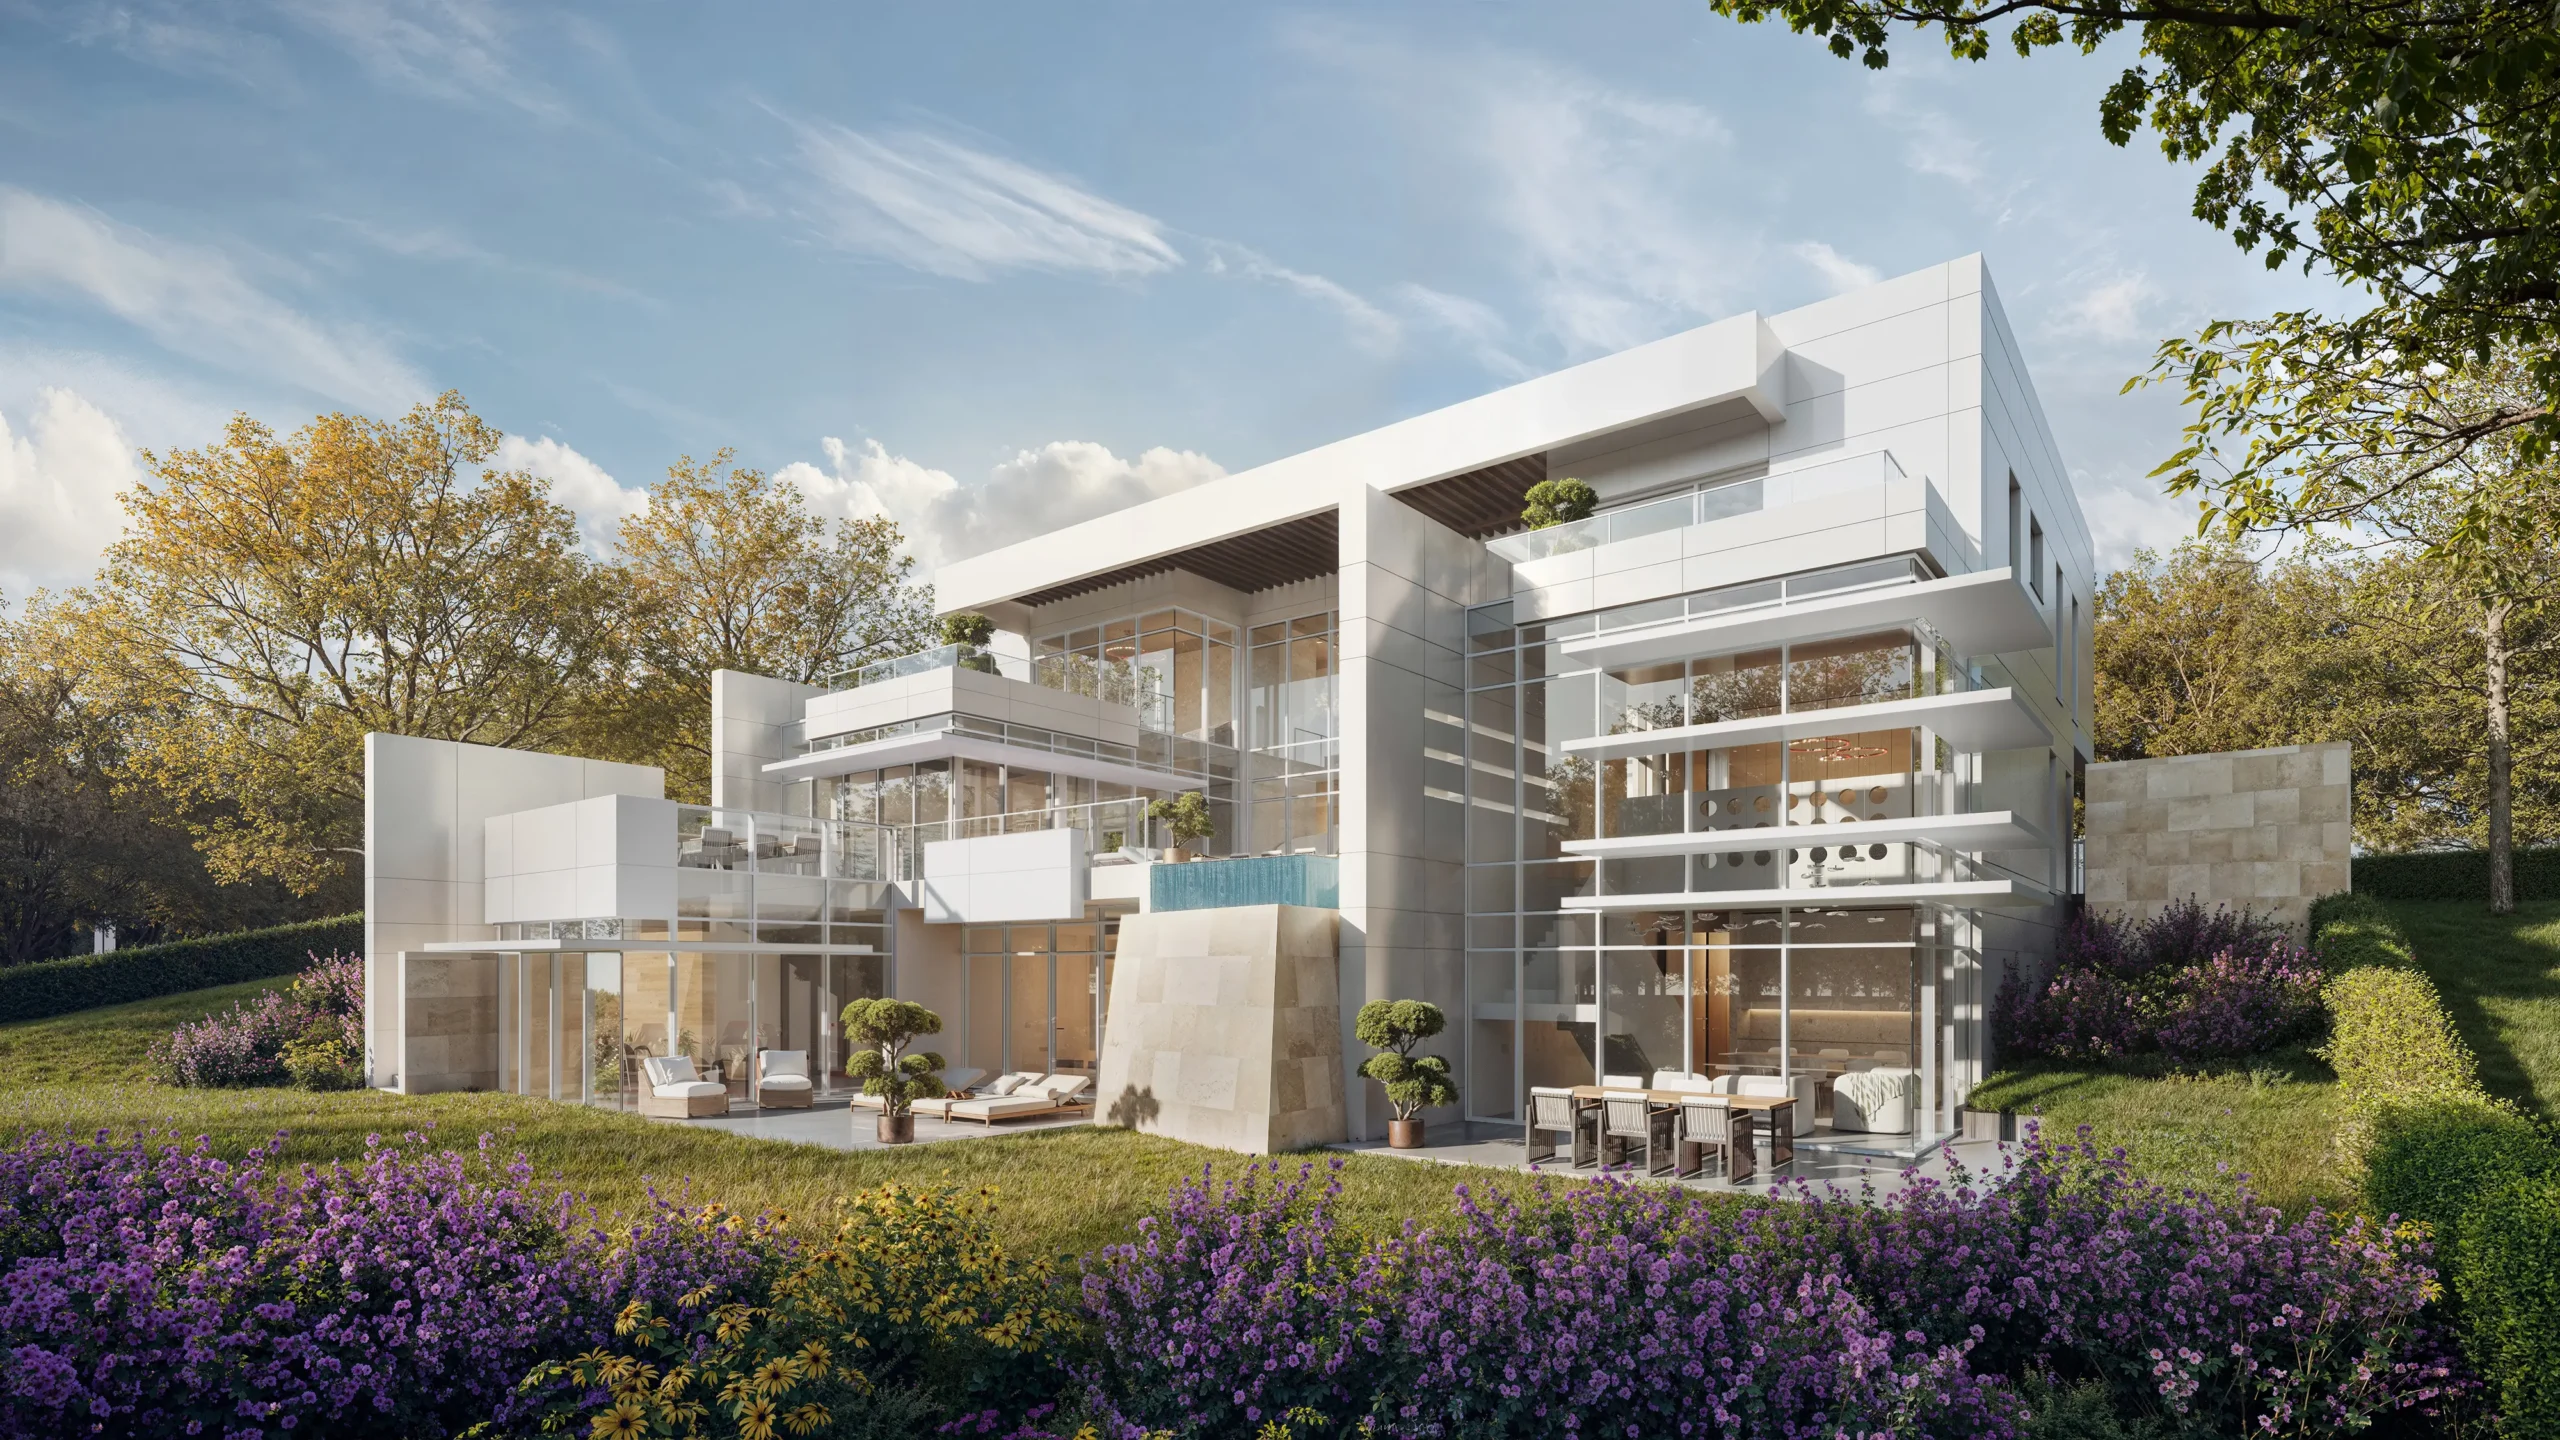
Hangelberg Residence — Senden
Interior Design
Interior spaces are where design becomes part of daily life. We design interiors guided by proportion, light, and material clarity. Every detail, from layout to finish, is crafted to create atmospheres that feel timeless, functional, and deeply human. By balancing aesthetics with comfort, we shape interiors that reflect identity while seamlessly connecting to the architecture around them.
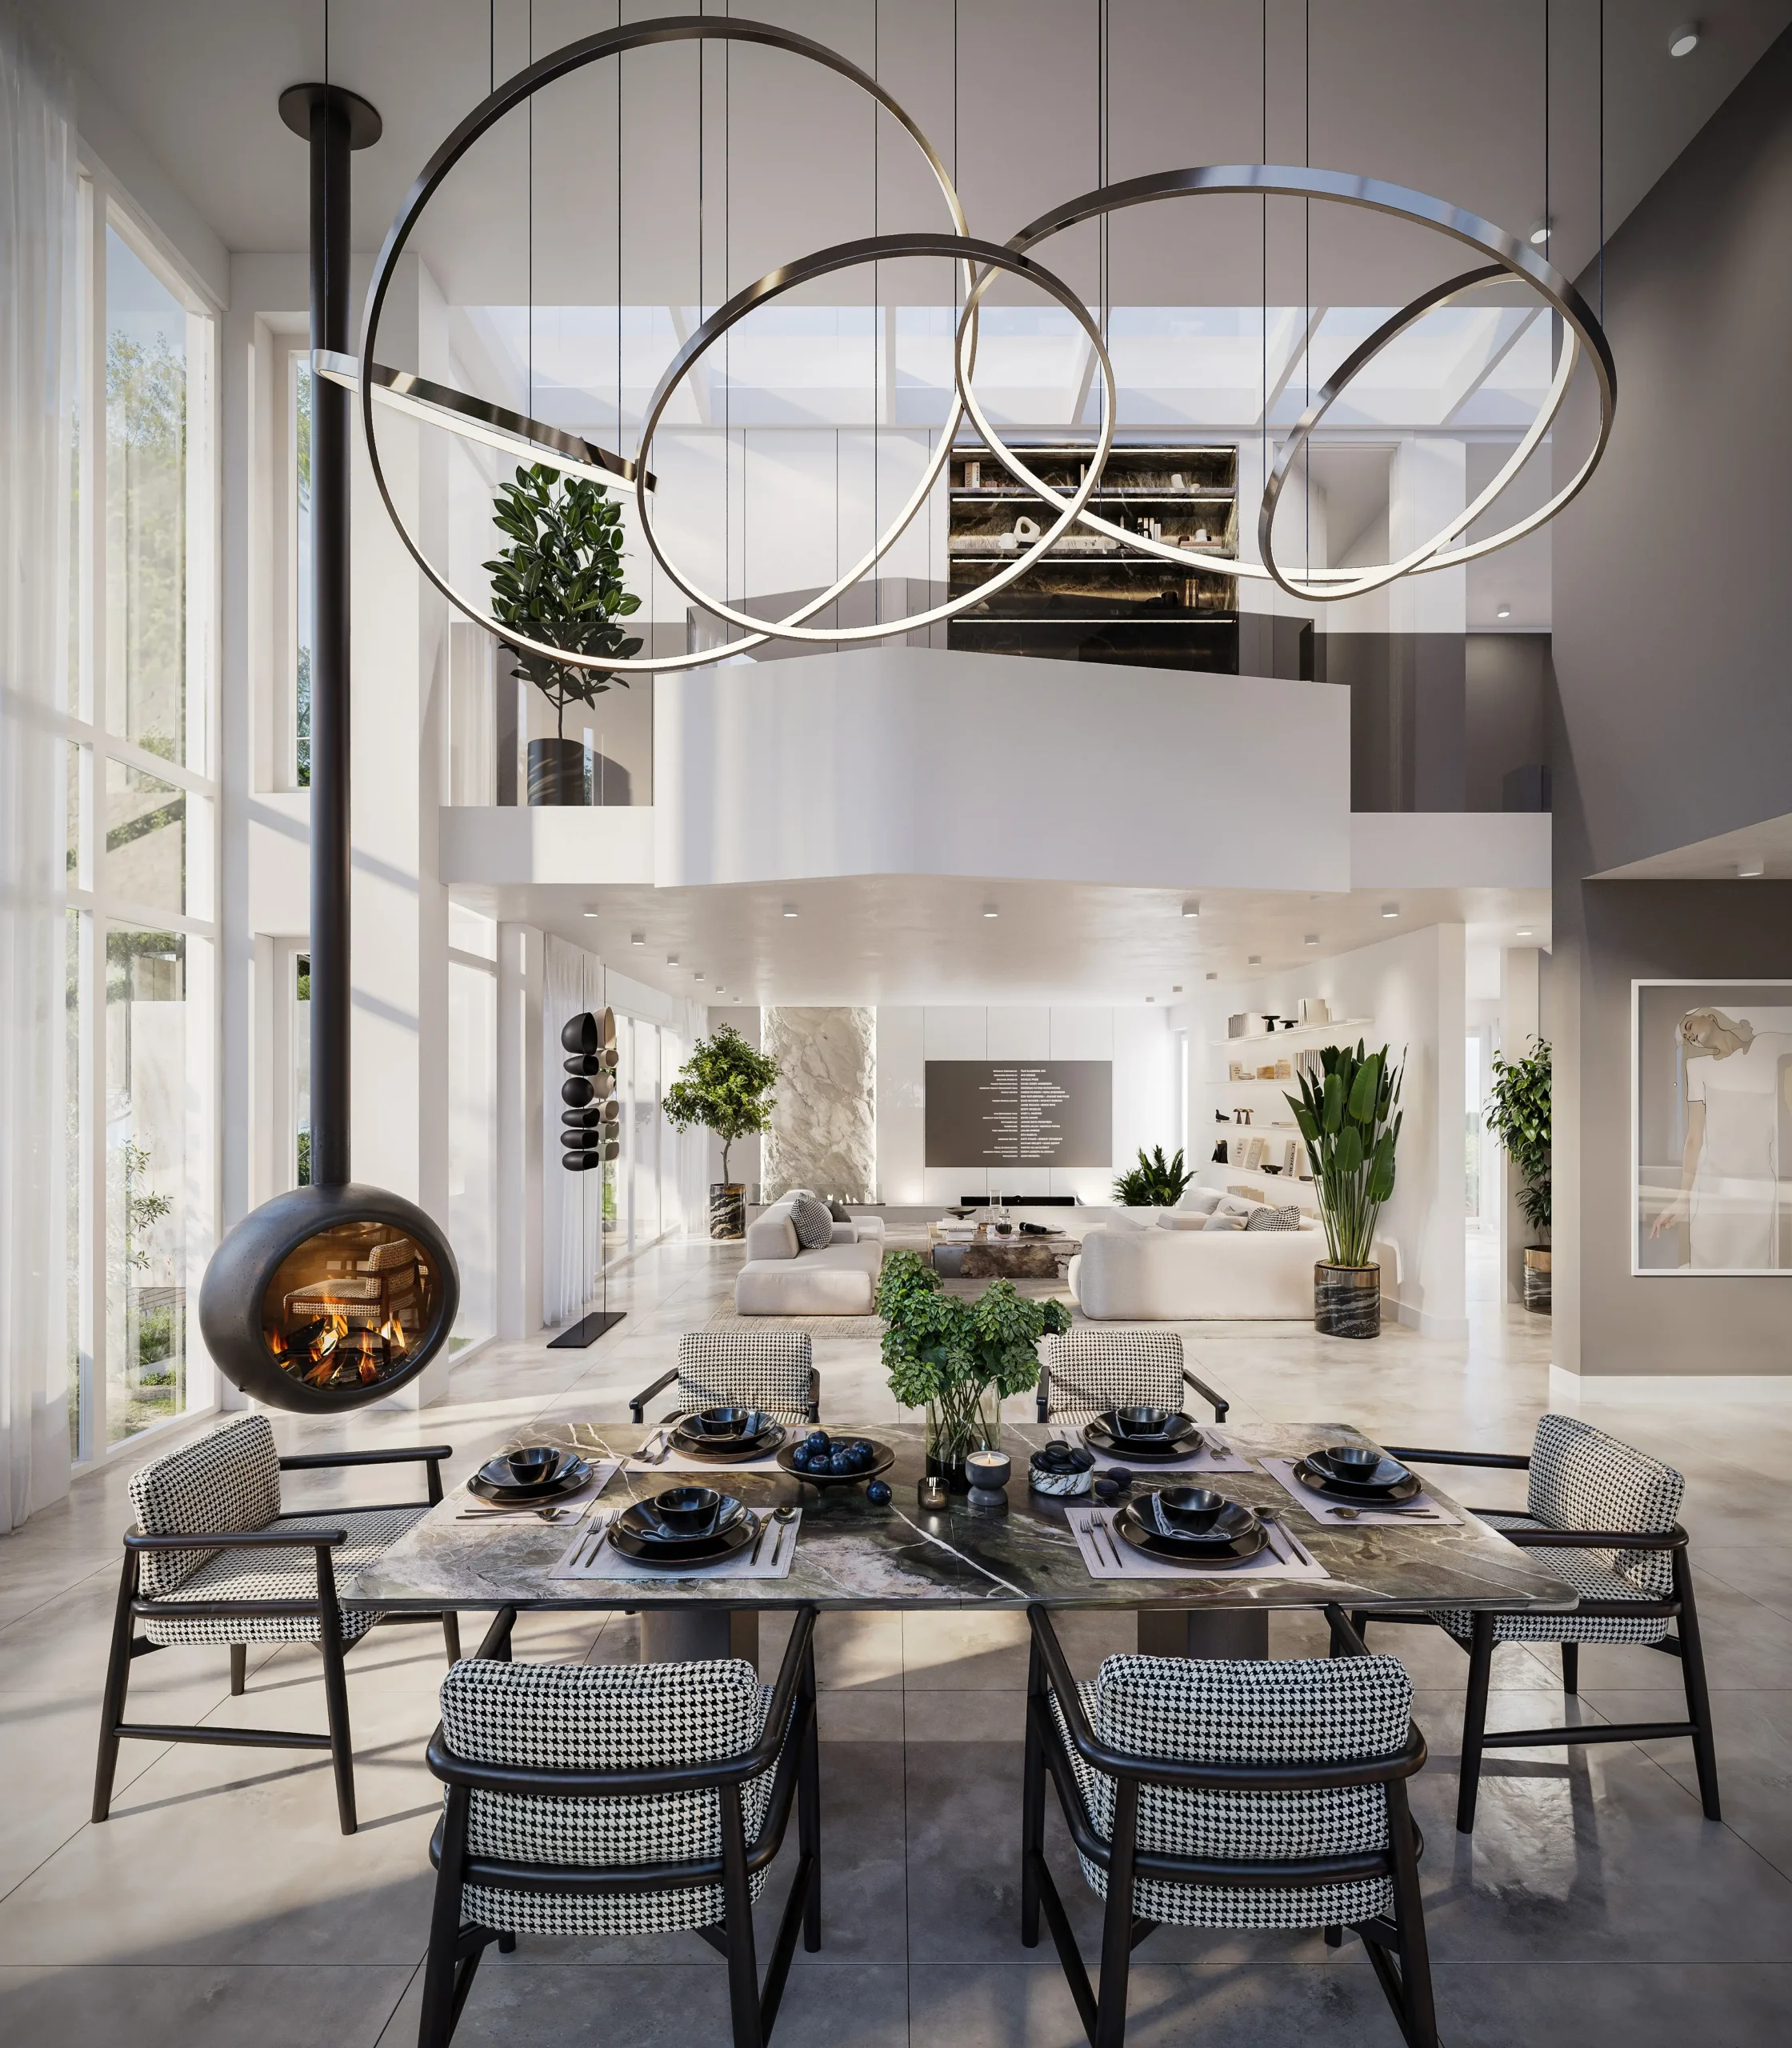
Gaplahatow Residence — Illertissen
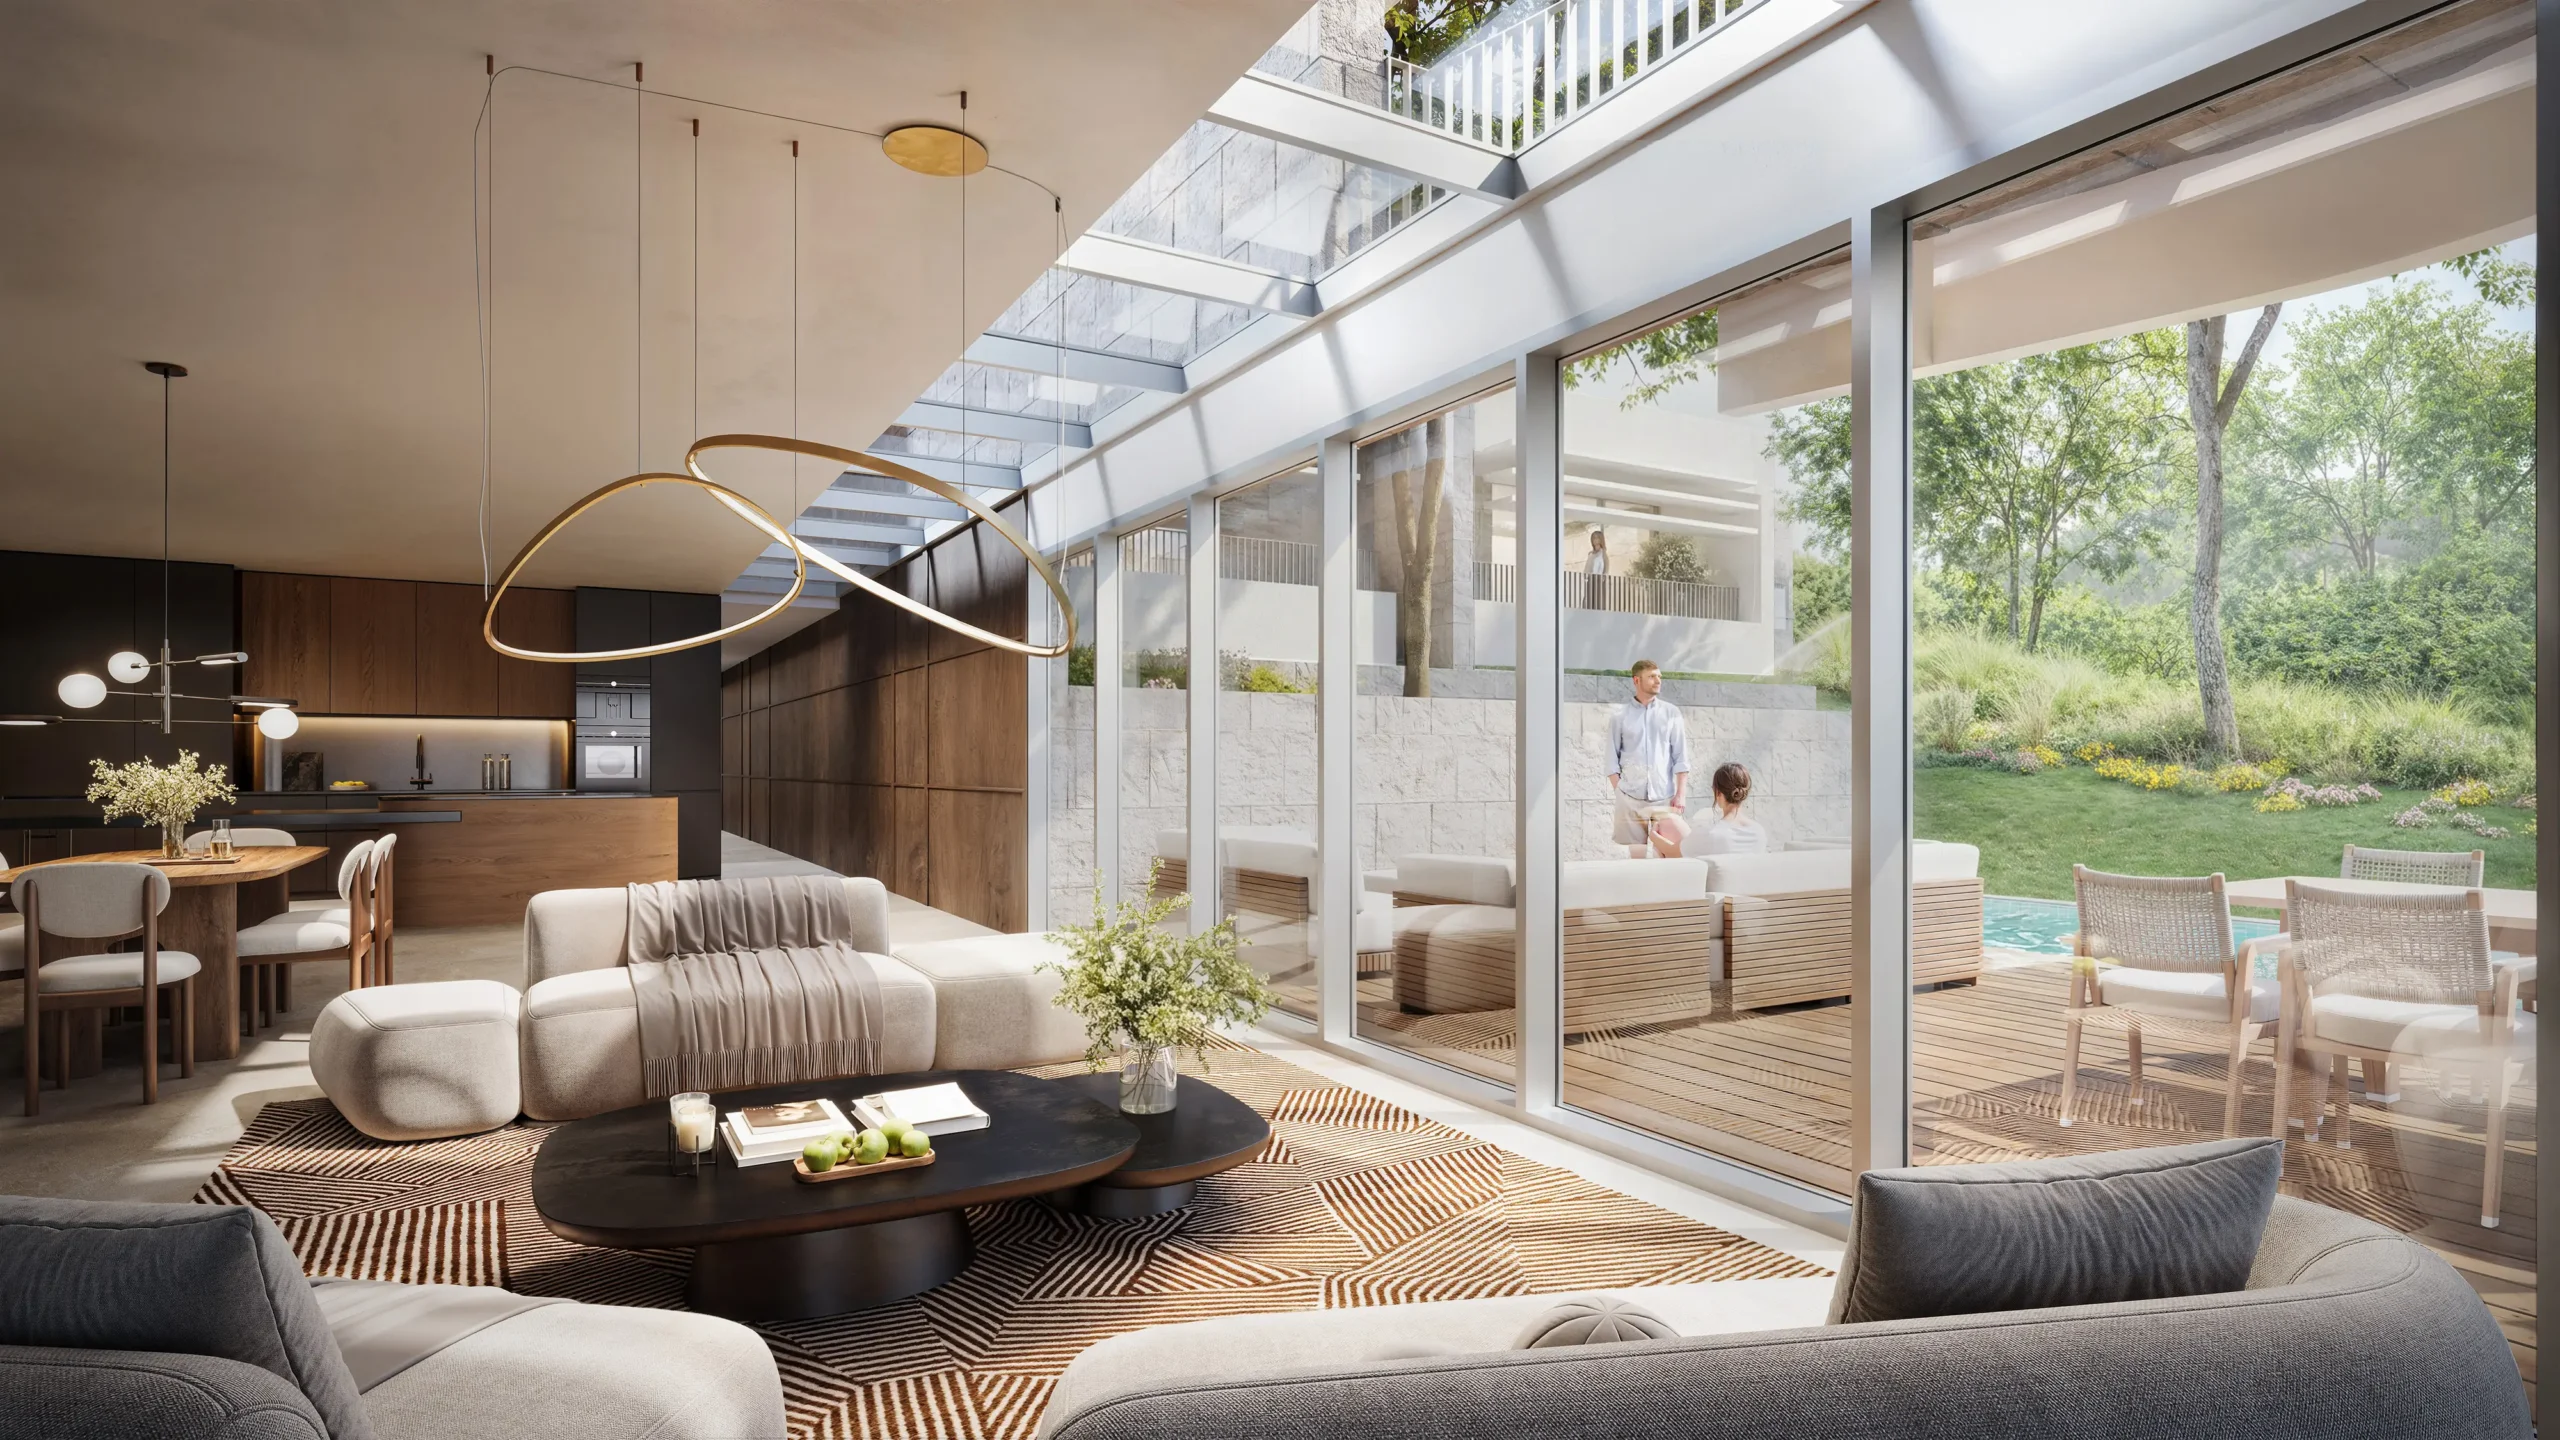
The Wall House — Argentina
Our Services
Our Ulm and Istanbul practices provide comprehensive architectural services, from concept to completion. Yusuf Onder Design Studio LLC in New York focuses on residential and commercial design and does not provide architectural or engineering services. With an international perspective and a focus on proportion, identity, and balance, we create spaces that inspire, perform, and endure.
Urban Concepts & Masterplans
Our approach to urban concepts begins with an understanding of place and the people who shape it. We explore how buildings, open spaces, and connections can work together to create a distinctive identity and enhance everyday life. Proportion, light, and spatial relationships guide our thinking, shaping concepts that balance density, landscape, and community while supporting a lasting vision for the future.
Residential Architecture & Renovation
Our approach to residential design begins with the people who call a space home. Clear proportions, natural light, and carefully chosen materials shape environments that balance comfort, functionality, and individual identity. For existing properties, we develop design concepts that respect their character while exploring new possibilities for contemporary living. Each project reflects how its residents live today and how their needs may evolve over time.
Commercial & Mixed-Use Projects
Our approach to commercial and mixed-use design explores how working, living, and gathering can enrich one another. We develop concepts guided by clear proportions, natural light, and a distinct sense of place. Thoughtful materials and adaptable spaces respond to the needs of businesses, residents, and visitors, balancing individual identity with a cohesive overall vision. Each project aims to create lasting value for clients and contribute meaningfully to its surroundings.
Project Management & Client Support
Successful architecture design emerges from clear processes and close collaboration with our clients. We manage projects from the first idea to completion, coordinating all consultants involved. Transparency, cost and schedule certainty, and open communication are always at the forefront. Through dedicated client support, we build trust and confidence, turning visions into built reality.
International Competition & Landmark Projects
International competitions and landmark projects give us the opportunity to develop visionary ideas and express architecture as a cultural statement. Our goal is to design buildings with a timeless quality — projects that, even decades later, appear as if they were just newly built. These concepts go beyond pure functionality, creating a distinctive presence within the urban fabric. Through precise proportions, clear structures, and a strong architectural language, we design works that establish identity and stand as enduring symbols of innovation.
Interior Design
Our interior design language is defined by clear proportions, natural light, and a considered palette of materials. We bring spaces, furniture, and objects into a balanced composition, where each element contributes to the whole. Warm textures and carefully crafted details give depth to restrained forms, creating spaces that feel calm, personal, and enduring. Every interior reflects the people who inhabit it, expressed through a consistent language of simplicity and precision.
Architectural and engineering services, where required, are provided by appropriately licensed professionals retained separately by the client.